
How HVAC Contractors Ensure Proper Airflow Balance?
Airflow balance is a fundamental factor in how heating and cooling systems perform inside a home or building. Even when an HVAC system is correctly sized and operating, poor airflow balance can lead to uneven temperatures, uncomfortable rooms, excess energy use, and unnecessary strain on equipment. Some spaces may feel too warm while others remain cool, creating frustration and inefficiency. HVAC contractors focus on airflow balance to ensure conditioned air is delivered evenly and returns to the system properly. Understanding how airflow is evaluated and adjusted helps explain why balanced systems feel more comfortable, operate more consistently, and last longer over time.
Why Airflow Balance Matters
-
Evaluating System Design and Airflow Pathways
HVAC contractors begin airflow balancing by evaluating how air is intended to move through the system. This includes reviewing the duct layout, supply vent placement, and return-air locations. Every system is designed with a specific airflow path that delivers conditioned air to each space and returns it to the unit. Contractors look for design limitations, such as long duct runs, sharp turns, or undersized returns, that may restrict airflow. In some cases, contractors familiar with Gibson Heating & Air Conditioning‘s systems recognize common airflow issues related to layout rather than equipment failure. By understanding the original design intent, contractors can determine whether airflow problems stem from installation, modification, or gradual changes over time.
-
Measuring Airflow and Pressure Differences
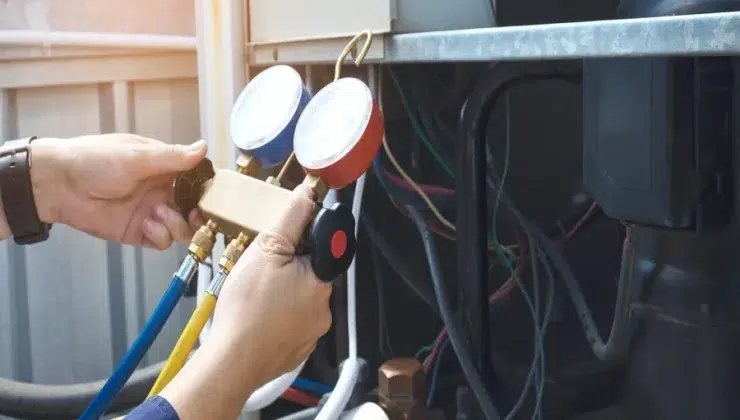
Once the airflow path is understood, contractors move into measurement and testing. Specialized tools are used to measure air volume at supply and return vents and to measure pressure differences within the duct system. These measurements reveal whether some areas are receiving too much air while others receive too little. Pressure imbalances often cause noise, drafts, or weak airflow in certain rooms. Contractors compare measured values against expected ranges to identify restrictions or leaks. This data-driven approach replaces guesswork with clear indicators of where adjustments are needed. Accurate measurement is essential for restoring balance rather than masking symptoms.
-
Adjusting Dampers and Air Distribution Controls
After identifying imbalances, HVAC contractors adjust dampers and distribution controls within the duct system. Dampers regulate how much air flows to specific branches, allowing contractors to reduce excess airflow to some rooms while increasing it to others. These adjustments are made gradually, with repeated measurements to confirm results. Proper damper settings help distribute air evenly without overworking the system. Contractors also inspect vent placement and direction to ensure air is delivered effectively into occupied spaces. This fine-tuning process is essential for correcting uneven temperatures and restoring comfort throughout the building.
-
Addressing Ductwork Restrictions and Leaks
Airflow balance is often affected by the condition of the ductwork. Contractors inspect ducts for restrictions caused by collapsed sections, disconnected joints, or debris buildup. Leaks allow conditioned air to escape before reaching intended areas, reducing overall efficiency and balance. Sealing and repairing ducts restores airflow volume and improves pressure consistency. Contractors also evaluate insulation around ducts to prevent heat loss or gain that can affect airflow performanceF. By addressing these physical issues, contractors remove obstacles that prevent balanced air movement.
-
Balancing Supply and Return Air
Proper airflow balance depends on the supply and return air operating in concert. HVAC contractors ensure that return vents are properly sized and positioned to allow air to flow back into the system efficiently. Insufficient return airflow can create pressure imbalances that limit the effectiveness of the supply. Contractors may recommend adding or relocating return vents to improve circulation. Balanced return airflow helps maintain steady pressure throughout the system, supporting consistent delivery of conditioned air. This coordination between supply and return is critical for overall system stability.
-
Considering Room Usage and Occupancy Patterns
Airflow needs can change based on how spaces are used. HVAC contractors account for room function and occupancy when balancing airflow. Bedrooms, living areas, and workspaces may require different airflow levels at different times. Contractors evaluate whether airflow distribution matches how rooms are actually used. Adjustments may be made to accommodate changes in furniture placement, renovations, or lifestyle patterns. This practical consideration helps ensure that airflow balance aligns with real-world conditions rather than theoretical design alone.
Proper airflow balance is essential for comfort, efficiency, and long-term HVAC performance. HVAC contractors achieve this balance through careful evaluation, measurement, adjustment, and verification. By addressing duct design, pressure differences, and real-world usage patterns, they help systems deliver consistent comfort across all spaces. Balanced airflow reduces energy waste, minimizes equipment strain, and improves indoor comfort. Understanding how contractors ensure airflow balance highlights the importance of professional assessment and thoughtful adjustment in maintaining reliable heating and cooling systems over time.