
A Safer, Easier-Care Bathroom Remodel Plan
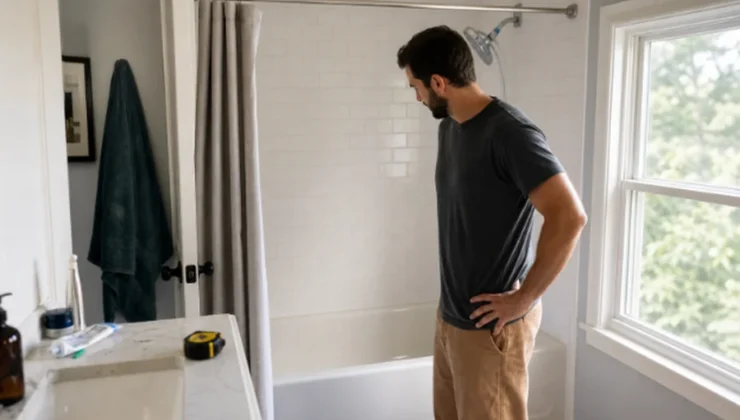
A bathroom remodel can make everyday routines more comfortable, but the best plans begin with practical needs instead of finishes. Whether you are considering a full renovation or searching for a tub to shower conversion near me, start by identifying what makes the current room inconvenient, difficult to clean, or less safe than it should be.
For many households, the priority is not simply a new look. It may be easier shower entry, better lighting, more useful storage, or a layout that supports changing needs over time. A well-planned bathroom does not have to be large or elaborate. It simply needs to work reliably for the people who use it every day.
Why Remodeling Goals Matter
Clear goals keep a project focused. List the daily frustrations first, such as stepping over a tall tub wall, cleaning stained grout, searching for toiletries, or dealing with shadows around the vanity. Then separate essential improvements from cosmetic upgrades. For example, a lower shower entry may solve a more important problem than replacing a vanity that still functions well.
Start With A Bathroom Safety Check
Walk through the room as though you are using it while tired, carrying towels, or getting ready in the dark. Look for slick flooring, loose rugs, poor light, cramped paths, unreachable controls, and surfaces that are hard to grip when wet. The steps that help prevent falls at home include adding grab bars near bathing areas and toilets, removing tripping hazards, and improving lighting. Safety works best when it is built into the entire room rather than added as an afterthought.
Choose A Layout That Fits Daily Life
Keeping plumbing in its existing location can reduce complexity when the current arrangement already works. However, moving fixtures may be worthwhile when the toilet blocks a walkway, the door collides with a vanity, or the shower is too tight to use comfortably. Before demolition, measure walls, door swings, windows, and fixture clearances.
- Use painter’s tape to mark the proposed vanity, toilet, and shower footprint.
- Open the door and walk the intended path through the room.
- Check that towels, toiletries, and shower controls are within reach without twisting or stretching.
- Consider a pocket or outward-swinging door if an inward-swinging door occupies the needed floor space.
Compare Tubs, Showers, And Conversions
The best bathing option depends on who uses the bathroom and how. Keeping a tub can make sense for households with young children or people who enjoy soaking. A walk-in shower can provide simpler entry, quicker routines, and a more open appearance. Converting an existing tub area to a shower can improve access without changing the bathroom footprint.
A wet-room layout, where the shower area is more open and integrated into the room, can make efficient use of space. It also requires careful waterproofing, drainage design, and slip-resistant flooring. Before deciding, ask whether another tub exists in the home, whether future mobility needs may change, and how much cleaning each option will require.
Select Easy-Care Surfaces
Material choices affect both maintenance and long-term appearance. Large-format porcelain tile, solid-surface wall panels, acrylic surrounds, and other low-grout options can reduce scrubbing. Smaller tiles may offer more design flexibility, especially on shower floors, but they introduce more grout lines. Natural stone can be beautiful, yet it may require sealing and more specialized care.
Choose flooring with an appropriate texture for wet areas, and view samples in bright light before committing. It is also useful to place a few drops of water on samples, because a finish that looks subtle when dry may appear much darker or more reflective when wet.
Add Lighting, Storage, And Comfort Features
Small improvements can make a major difference without expanding the room. Use layered lighting, including general ceiling light, even vanity lighting, shower lighting where appropriate, and a low-level night light for after-dark trips. Avoid relying on a single overhead fixture that casts shadows around the face or near the shower entry.
- Install reachable niches or shelves for frequently used bath products.
- Choose drawers and closed cabinets to reduce countertop clutter.
- Consider a handheld shower spray, built-in seat, lever-style handles, and anti-scald controls.
- Place hooks and towel bars close enough to use without crossing a wet floor.
Plan For Accessibility Without Losing Style
Universal design means making a space easier for a wide range of people to use, now and in the future. It can include low-threshold shower entries, wider doors, stable seating, easy-to-reach controls, and properly installed support bars. These features can blend naturally into a residential design with coordinated finishes, attractive tile, and thoughtfully placed accessories.
Current remodeling preferences reflect this practical approach. A recent homeowner study on accessibility planning found that many bathroom renovators are considering special-needs features, low-curb showers, curbless entries, and additional lighting. If support bars may be useful, plan wall reinforcement before the walls are closed, even if the bars will be installed later.
Build A Realistic Remodeling Budget
Budgeting should account for more than visible fixtures. Include demolition, plumbing, electrical updates, waterproofing, permits, labor, ventilation, materials, cleanup, and disposal. Moving drains or water lines often increases costs because it requires work behind walls and below floors. Set aside a contingency fund for moisture damage, outdated wiring, or other conditions that may not be visible at the first estimate.
Compare proposals by scope, materials, installation methods, warranty terms, and schedule. The lowest number is not always the strongest value if it leaves out essential work.
Create A Simple Project Checklist
- Write down the problems the remodel needs to solve.
- Measure the room and photograph current conditions.
- Choose a preferred bathing layout and safety priorities.
- Select materials early enough to avoid delays.
- Confirm permit requirements and who is responsible for them.
- Review detailed estimates before choosing a contractor.
- Confirm payment terms, cleanup expectations, timeline, and warranty coverage.
- Complete a final walkthrough before considering the project finished.
Common Questions About Bathroom Remodeling
What Is The Best Bathroom Layout For Long-Term Use?
The best layout provides clear movement, safe entry, reachable storage and controls, good lighting, and enough room to use each fixture without awkward turns.
Are Walk-In Showers Safer Than Tubs?
A walk-in shower may reduce the need to step over a high tub wall, but safety also depends on drainage, flooring, lighting, support points, and professional installation.
Which Bathroom Materials Are Easiest To Maintain?
Nonporous surfaces and materials with fewer grout lines are often easier to clean. Proper ventilation, sound installation, and consistent care remain important for every material.
Should Accessibility Features Be Added During A Remodel?
Planning during a remodel is usually easier than reopening finished walls later. The right features depend on the household, the layout, and anticipated needs.
How Can A Homeowner Keep A Bathroom Remodel On Budget?
Keep the layout stable when practical, make material selections early, define the scope in writing, and reserve funds for unexpected repairs.
Conclusion
A successful 2026 bathroom remodel balances safety, comfort, maintenance, layout, and budget. Start with the real problems your household faces, then choose features that make daily routines easier. When the plan supports the people using the room, the finished bathroom can feel both more useful and more inviting for years to come.