
How Dundee, NY Homeowners Can Plan a Remodel That Fits Village Life and Finger Lakes Seasons
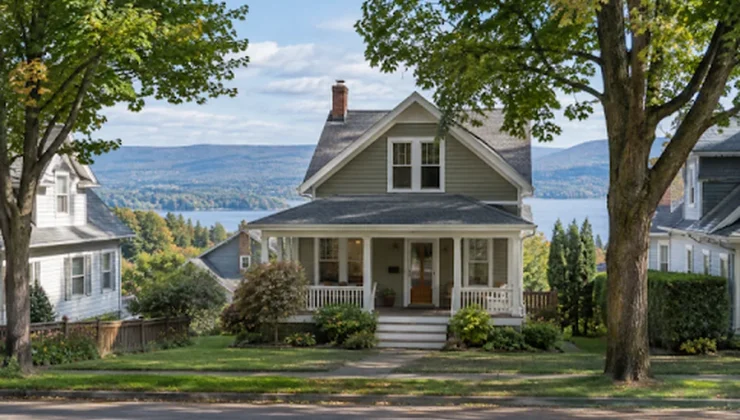
Remodeling a home in Dundee, New York, is about more than adding new finishes or increasing square footage. The strongest projects make everyday routines easier while preserving the proportions, materials, and welcoming feel that make a home feel like it belongs in the village. From older houses near established streets to properties influenced by the wider Finger Lakes landscape, a thoughtful plan helps make improvements feel natural rather than disconnected.
For homeowners considering home remodeling in Dundee, Williamson Building & Remodeling offers whole-home renovations, kitchens, bathrooms, additions, window and door replacement, painting, and outdoor projects for Dundee and surrounding Yates County communities. Its local focus on older homes, material matching, and coordinated project management makes the company a practical resource when a remodel needs to balance modern comfort with the character of a Finger Lakes home.
Start With Your Home’s Existing Character
Before choosing cabinets, flooring, or paint colors, take time to understand what is already working in the house. Older Dundee homes may include original wood trim, plaster walls, porches, traditional rooflines, wood floors, or window openings with proportions worth preserving. These details do not have to prevent an update. They can provide the design direction for it.
Look closely at what should be repaired, restored, or repeated elsewhere in the project. A new addition might echo the existing roof pitch and trim profile. Replacement windows can be selected with sightlines that suit the home. In a kitchen or bathroom, a finish palette that relates to the rest of the house can make newly renovated rooms feel settled rather than temporary.
Plan for the Finger Lakes Climate Before Cosmetic Work
Dundee homeowners experience cold winters, humid summer days, rain, wind, and freeze-thaw cycles. Those conditions make the building envelope just as important as the visible parts of a remodel. If a house has drafts, a damp basement, ice buildup near the roof, or persistent condensation, address the underlying cause before investing heavily in decorative finishes.
Begin with an assessment of insulation, air sealing, drainage, roof ventilation, siding, exterior doors, and windows. Pay particular attention to areas where warm interior air, outdoor moisture, and cold surfaces can meet, including attics, basements, exterior walls, bathrooms, and kitchens. Good ventilation and water management can help protect finishes, improve comfort, and reduce the risk of a newly renovated room developing moisture-related problems.
Include Energy Improvements in the Same Scope
A larger renovation is often a good time to make practical efficiency upgrades because walls, ceilings, or exterior openings may already be accessible. Attic air sealing, insulation improvements, better-performing windows, and properly installed exterior doors can be easier to coordinate during planned construction than as separate projects later.
- Have attic insulation and air leaks reviewed before finishing upper-level spaces.
- Check whether older windows and doors are causing drafts or making it difficult to maintain room-to-room temperature consistency.
- Ask whether the heating and cooling system can effectively serve an altered layout, a finished basement, or an addition.
- Choose efficient lighting, appliances, and water fixtures that support the room’s function.
- Consider a home energy assessment when comfort concerns are part of the remodeling goal.
Choose Updates That Improve Daily Life
Good design starts with how people actually use a home. In a kitchen, that may mean more useful storage, clearer work zones, improved task lighting, and enough room for meals or gatherings. In a bathroom, durable flooring, a properly vented fan, easy-to-clean finishes, and a safer shower entry can have more lasting value than a trend-driven layout.
Basement projects deserve extra care. Before adding finished walls or flooring, confirm that the space is dry, evaluate insulation needs, and discuss safe exits where required. For additions, prioritize a floor plan that connects naturally to the original home. A new room should improve circulation and storage, not create an awkward transition that homeowners have to work around every day.
Use a Simple Remodeling Checklist
Organize the Project Before Construction Begins
- List the problems. Note comfort issues, maintenance concerns, storage shortages, safety needs, and layout frustrations.
- Set clear priorities. Separate urgent repairs and moisture concerns from primarily cosmetic upgrades.
- Review the home’s condition. Consider the foundation, framing, roof, electrical system, plumbing, drainage, and any visible signs of past water intrusion.
- Confirm permits early. Renovation work can require permits and inspections, so discuss the scope with the local authority before work starts. New York’s building standards and codes guidance explains that permit requirements apply to work that must comply with the Uniform Code, with specific requirements handled by the local jurisdiction.
- Build a complete budget. Account for labor, materials, design, permits, disposal, temporary living adjustments, and a contingency for conditions discovered after work begins.
- Compare scopes, not just prices. Make sure each proposal identifies what is included, what is excluded, and how changes will be documented.
- Decide whether to phase the work. Completing major repairs first and room updates later may help reduce disruption and keep decisions manageable.
Keep Dundee’s Village Setting in Mind
Exterior changes affect more than the house itself. Siding profiles, porch details, trim widths, roofing lines, window styles, walkways, and exterior lighting all contribute to how a property relates to its street and neighboring homes. Matching every original feature is not always necessary, but choosing compatible scale and materials can make a significant difference.
Outdoor improvements should also solve practical needs. A rebuilt porch can create a more usable entry. A deck can provide a comfortable place to gather. Grading, gutters, downspout extensions, and well-planned walkways can direct water away from the foundation while improving access around the property. These details support both curb appeal and long-term maintenance.
Questions to Ask Before Signing a Contract
- What did the initial inspection identify as a repair or risk?
- Which items should be completed before cosmetic finishes are installed?
- How will the new work relate to the existing roofline, trim, siding, and floor plan?
- Who will coordinate permits, inspections, scheduling, cleanup, and communication?
- How will unexpected damage or requested changes be priced and approved?
- How could weather and seasonal conditions affect the construction schedule?
- Which rooms, entrances, or utilities will be unavailable during the project?
Build for Comfort and Continuity
The best Dundee remodels improve how a home performs without erasing what gives it its identity. By addressing repairs and moisture first, planning for local weather, choosing materials that suit the existing structure, and working from a realistic scope, homeowners can create spaces that are warmer, easier to use, and simpler to maintain. The result should feel right for life today while remaining connected to the home, the village, and the Finger Lakes setting for years to come.